Save
Ask
Tour
Hide
Share
$270,013
52 Days On Site

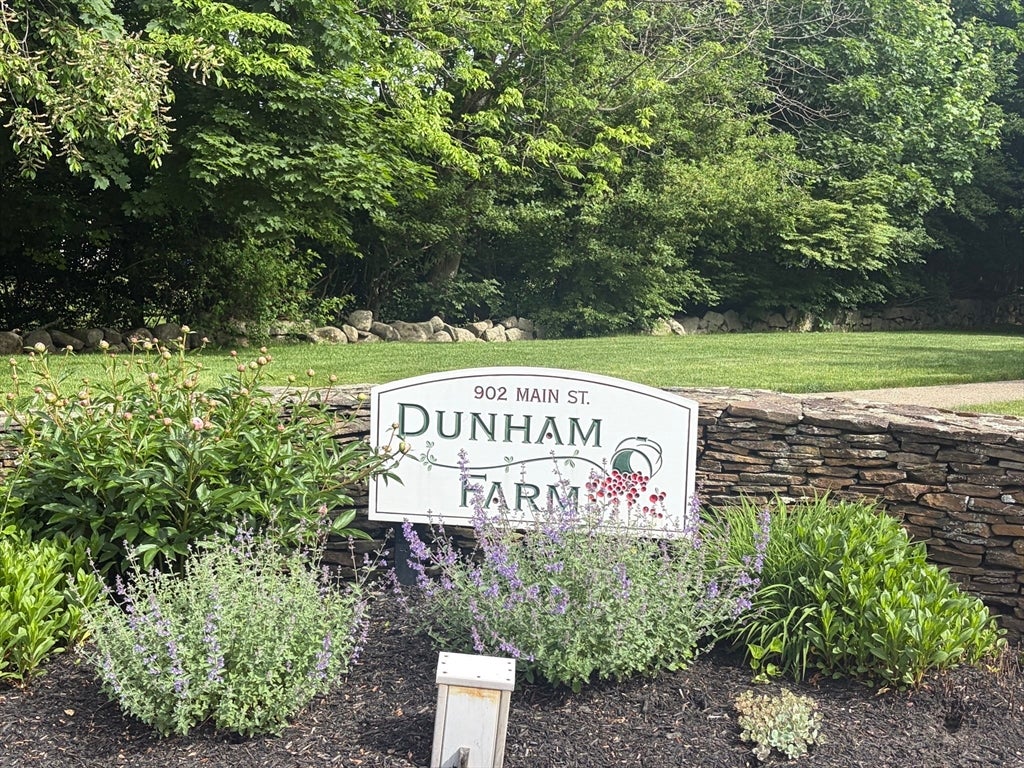
Dunham Farms
902 Main Street 35
Hanson, MA 02341

Condominium|Pending
2
Beds
2
Total Baths
2
Full Baths
1,569
SqFt
$172
/SqFt
2006
Built
County:
Plymouth
902 Main  Street 35902 Main  Street 35902 Main  Street 35902 Main  Street 35
Save
Ask
Tour
Hide
Share

Mortgage Calculator

Monthly Payment (Est.)

$1,232
Calculator powered by Showcase IDX, a Constellation1 Company. Copyright ©2026 Information is deemed reliable but not guaranteed.

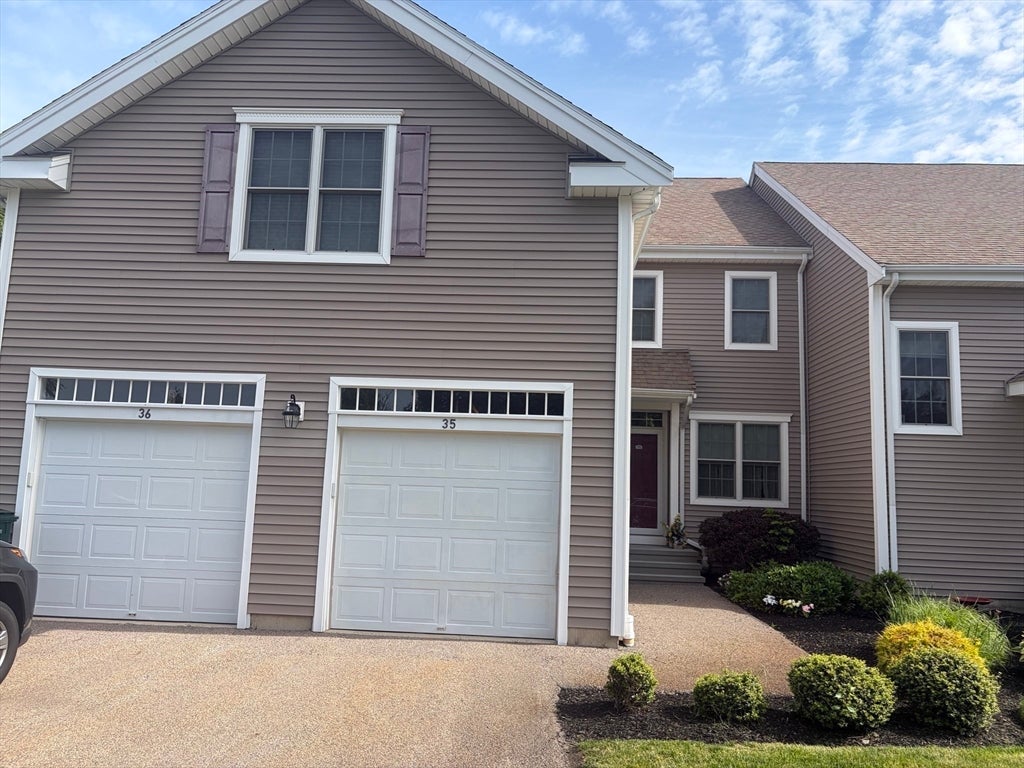
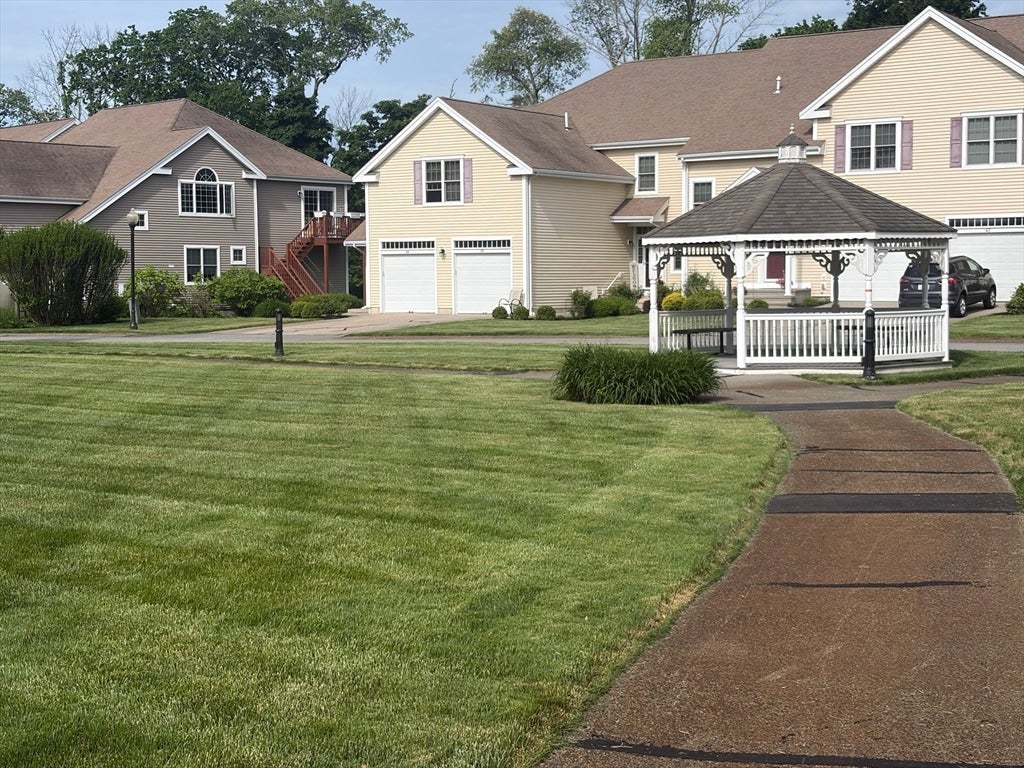
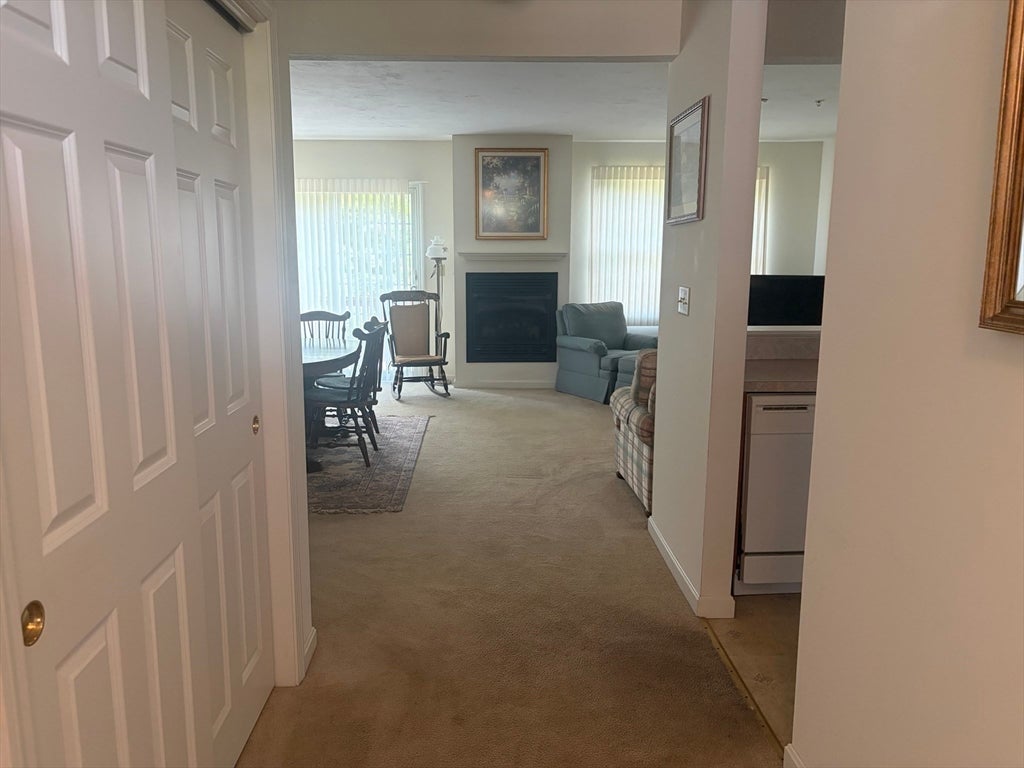
"Unit subject to affordable housing and resale restrictions. Income and asset limits apply. Must be owner occupied. This is an over 55 development." 40-B Affordable Housing Unit in a 55+ Active Adult Condo Community. All potential Buyers must meet the states affordable income housing levels (annual income requirement amounts attached). Six room, two bedroom, two full bath first floor condo unit with a partially finished basement and a one car attached garage offered in a 55+ Active Adult Community. Fully applianced eat-in kitchen with plenty of cabinets and ample counter space including a large pantry. Main bedroom with a full bath and ample closet space. Second guest bedroom or office as well as a second full bath. Open floor plan with the dining room flowing into the gas fireplaced living room leading to the glass sliders to the exterior deck overlooking the wooded backyard. Partially finished basement and ample additional space for all your storage needs. Quiet, peaceful surrounding

Save
Ask
Tour
Hide
Share
Listing Snapshot
Price 
$270,013
Days On Site 
52 Days
Bedrooms 
2
Inside Area (SqFt) 
1,569 sqft
Total Baths 
2
Full Baths 
2
Partial Baths 
N/A
Lot Size 
N/A
Year Built 
2006
MLS® Number 
73549608
Status 
Pending
Property Tax 
$3,064
HOA/Condo/Coop Fees 
$258
Sq Ft Source 
N/A
Friends & Family
Recent Activity
3 weeks agoListing updated with changes from the MLS®
3 weeks agoStatus changed to Pending
2 months agoListing first seen on site
General Features
Attached Garage 
Yes
Disclosures 
"Unit subject to affordable housing and resale restrictions. Income and asset limits apply. Must be owner occupied. This is an over 55 development." Listing Agent is a Board Member of the HOA
Garage 
Yes
Garage Spaces 
1
Number Of Stories 
1
Parking 
AttachedOff StreetDeededPavedGarage
Parking Spaces 
2
Pets 
Cats OKDogs OKSize LimitYes
Property Sub Type 
Condominium
Sewer 
Private Sewer
SqFt Above 
1371
SqFt Below 
198
SqFt Total 
1569
Water Source 
Public
Zoning 
R
Interior Features
Appliances 
RangeDishwasherMicrowaveRefrigeratorWasherDryer
Cooling 
Central Air
Electric 
Circuit Breakers
Fireplace 
Yes
Fireplace Features 
Living Room
Fireplaces 
1
Flooring 
TileVinylCarpet
Heating 
Natural GasCentralForced Air
Interior 
Master DownstairsPantry
Laundry Features 
Electric Dryer HookupWasher HookupIn Unit
Window Features 
Insulated Windows
Bathroom 1 
Dimensions - 9x6Level - FirstArea - 54
Bathroom 2 
Dimensions - 8x6Level - FirstArea - 48
Bedroom 2 
Dimensions - 13x12Level - FirstArea - 156
Dining Room 
Dimensions - 15x12Level - FirstArea - 180
Family Room 
Dimensions - 18x11Level - BasementArea - 198
Kitchen 
Dimensions - 17x8Level - FirstArea - 136
Living Room 
Dimensions - 15x12Level - FirstArea - 180
Master Bedroom 
Dimensions - 16x16Level - FirstArea - 256
Save
Ask
Tour
Hide
Share
Exterior Features
Construction Details 
Frame
Patio And Porch 
Deck
Roof 
Shingle
Windows/Doors 
Insulated Windows
Community Features
Association Dues 
258
Building Access 
Unit Placement(Ground)
Community Features 
ParkGolf
Senior Community 
Yes
Listing courtesy of Robert T. Germaine of Germaine Realty LLC


The property listing data and information, or the Images, set forth herein were provided to MLS Property Information Network, Inc. from third party sources, including sellers, lessors, landlords, and public records, and were compiled by MLS Property Information Network, Inc. The property listing data and information, and the Images, are for the personal, non-commercial use of consumers having a good faith interest in purchasing, leasing or renting listed properties of the type displayed to them and may not be used for any purpose other than to identify prospective properties which such consumers may have a good faith interest in purchasing, leasing or renting. MLS Property Information Network, Inc. and its subscribers disclaim any and all representations and warranties as to the accuracy of the property listing data and information, or as to the accuracy of any of the Images, set forth herein.

Last checked 2026-09-05 04:35 AM UTC

Neighborhood & Commute
Source: Walkscore
Save
Ask
Tour
Hide
Share